Rustique Modern Farm
Renovation in Waasland, East Flanders — PLMR. Architecture & Design
- Type
- Renovatie / Renovation
- Year
- 2026
- Location
- Waasland, East Flanders
- Category
- Architecture
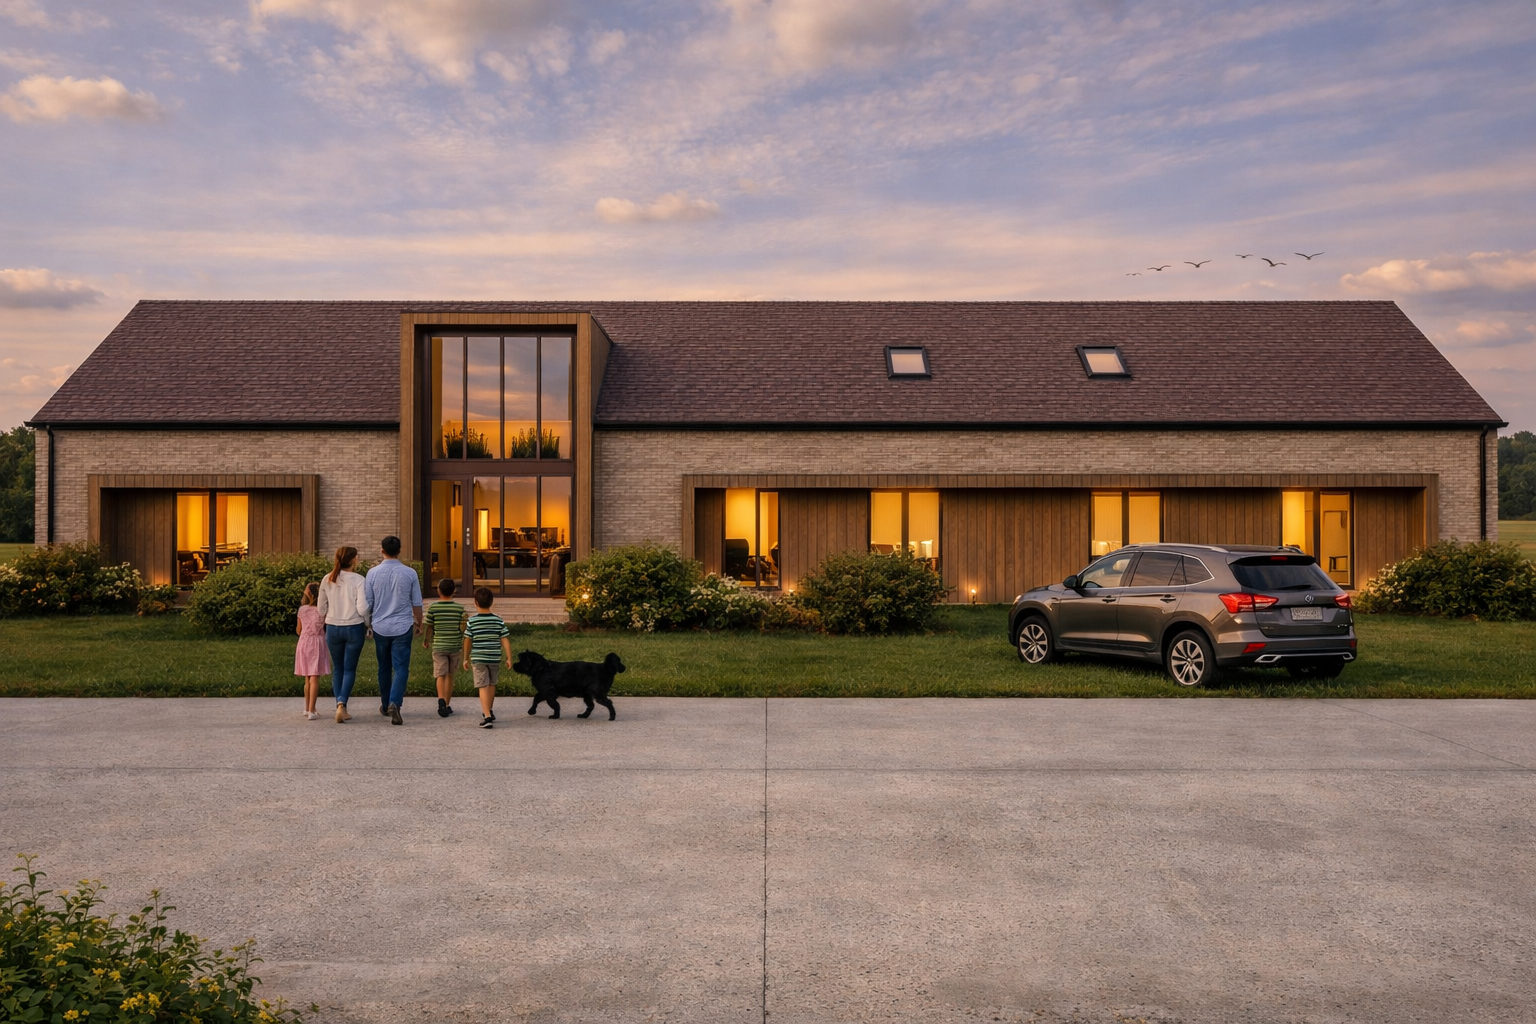
The design starts from a strong respect for the existing farmhouse and its original character. Instead of creating a contrast with the past, the project builds a dialogue between old and new.
The original long shape of the building remains visible, while new volumes are added in a subtle way to create a contemporary identity.
The architecture plays with both contrast and continuity. The existing structure is extended with simple and clear additions that respect the scale and rhythm of the farmhouse. Openings, covered outdoor spaces and vertical elements create a dynamic composition where inside and outside are closely connected.
Material use is an important part of the concept. The solid and timeless quality of brick anchors the project in its context and refers to the original building. In contrast, wood brings warmth and a more human scale to the new interventions. The combination of these materials creates a balance between authenticity, durability and refinement.
Light is used as a key design element. Large windows, carefully placed openings and façade cuts allow natural light to enter deep into the spaces. Throughout the day, light and shadow create a changing atmosphere and highlight the textures of the materials. Outdoor spaces such as terraces and pergolas act as transition zones, where filtered light creates a soft and intimate feeling.
The result is a contemporary interpretation of a traditional farmhouse: a home that respects its past while offering a bright, open and modern way of living, strongly connected to its surroundings.
PLMR. guided this farmhouse renovation from the first site visit to final hand-over: zoning constraints, heritage value, insulation and ventilation requirements were mapped before design began, the permit file was compiled, and the works were supervised on site.