— About us
Renovating
with reason
and character.
PLMR Projects is an architectural concept born from personal inspiration, but today it reaches far beyond emotion. What began as a tribute to my grandmother, Palmans Rosa — a woman who embodied beauty, authenticity and creativity — has grown into a professional platform for contemporary renovation and building projects.
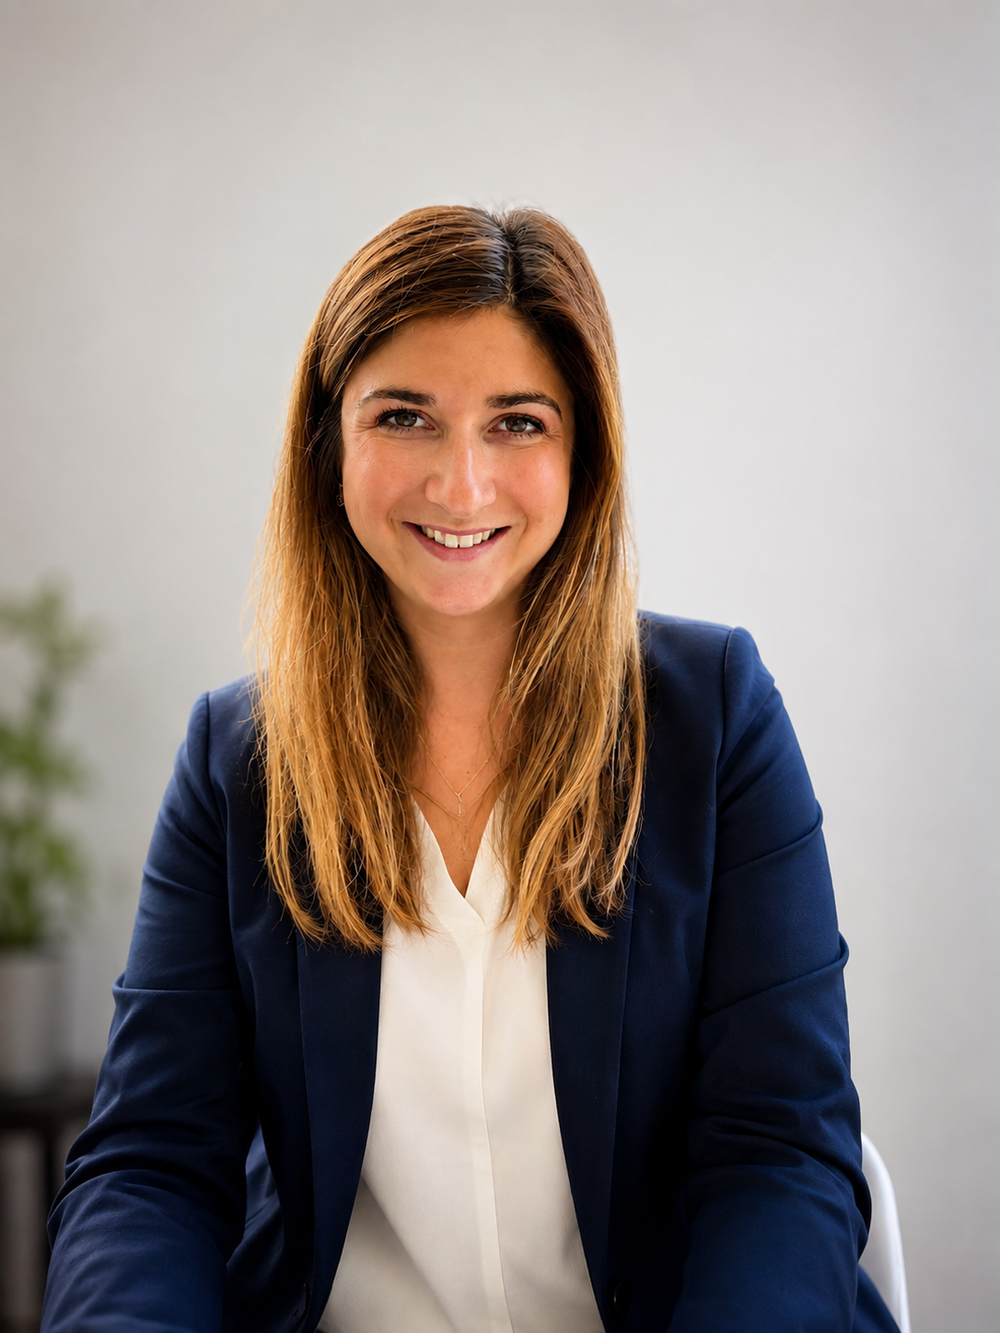
Annelies De Langh
Creative Director
Since 2017, Annelies De Langh has been architect and managing director of Studio PLMR. Architecture & Design. She combines experience in both private and public projects — including her role as architect at Port of Antwerp-Bruges — with a strong focus on future-oriented, considered design.
Alongside her practice, she is deepening her expertise in strategic and innovative entrepreneurship through an Executive MBA at Antwerp Management School, to be completed in 2026.
“At PLMR we don't look for an entirely new beginning, but for a careful continuation of that story. We strengthen what is valuable, remove the noise and add new layers that suit how you live and work today. We believe in renovations that don't shout, but speak: with considered spaces, plenty of light, sustainable materials and logical circulation. That is how architecture emerges that feels both familiar and surprising.”
Renovation as a sustainable strategy
Renovation is the key to a sustainable future. By preserving existing structures and reusing them intelligently, we limit material use and CO₂ emissions while strengthening the architectural value of the building.
Our approach combines craftsmanship with innovation: we integrate circular principles, choose reusable materials and design spaces that adapt to changing needs. Every building gets a second life, with respect for its past and an eye on the future.
We think not only about today, but about tomorrow — with attention to flexibility, energy efficiency and timeless aesthetics. A successful renovation is a strategic exercise in sustainability, comfort and character.
Circular thinking in renovation
At PLMR Architecture and Design, circularity is more than reuse. It is a mindset: designing for the future, building with flexibility and anticipating changing use or regulation.
Whether stripping and reconfiguring a historic townhouse or reorganising a modern apartment — the circular approach is a constant thread throughout our work.
- Building with materials that can be dismantled and reused.
- Designing spaces that are easily adaptable to new functions.
- Minimising waste through smart use of space and considered detailing.
- Integrating renewable energy and passive building techniques.
Co-housing, densification and shared living
The future of living is not only more compact, but also more collective. Rising property prices, pressure on open space and the need for energy efficiency make densification and co-housing the new norm.
PLMR Architecture and Design responds actively to this. We bring investors, developers and residents together around projects where existing buildings are divided into multiple dwellings. These shared living formats lower the barrier to entry, limit land use and stimulate social interaction.
From small-scale co-living projects to dividing larger buildings for several families: we provide support from design to permit and execution.
Full guidance with administrative expertise
The technical and administrative side of renovating is more complex than ever: environmental permits, EPB reports, mobility studies, environmental impact assessments and consultation with planning authorities.
This way we guarantee a smooth process — without unpleasant surprises along the way.
- Preparation and submission of permit applications
- Advice on spatial and zoning questions
- Coordination with external consultants (EPB, stability, techniques)
- Guidance on subsidies and grants for energy-efficient or circular renovation
Renovation with character as a starting point
The core of our practice lies in revaluing existing buildings. We see renovation not as a limitation, but as an opportunity to preserve identity while creating room for contemporary quality and comfort.
In a time where sustainability is central, it is essential to analyse every building and location carefully. What can be preserved and renewed? What calls for a subtle transformation? And where is the balance between ecological impact, aesthetics, regulation and financial feasibility?
At PLMR Architecture and Design we guide both private clients and developers who want to rethink their properties and make them future-proof. We follow projects from A to Z, from concept development to permit application, with an eye for detail and a strong awareness of social and ecological challenges.
Our focus areas
/ 01
Renovation and repurposing with character
Respect for authenticity, with a contemporary interpretation and sustainable vision.
/ 02
Circular and future-oriented design
Smart use of materials and space, with attention to flexibility and lifespan.
/ 03
Co-housing and collective living
From concept to execution: building shared projects that truly work.
/ 04
Full administrative support
Permits, regulation, subsidy advice and coordination of all documentation.
PLMR: renovating with reason and character
In a time when building is under pressure — ecologically, financially and spatially — we want to be a guide for those who renovate with vision. We combine creativity with expertise, sustainability with feasibility, and aesthetics with responsibility.
Whether you are a private owner renewing your home, an investor looking for future-oriented concepts, or a developer pursuing circular transformation: PLMR thinks along with you.