
Modern Poolhouse
New build in Kempen, Antwerp province — PLMR. Architecture & Design
- Type
- Nieuwbouw / New build
- Year
- 2025
- Location
- Kempen, Antwerp province
- Category
- Architecture
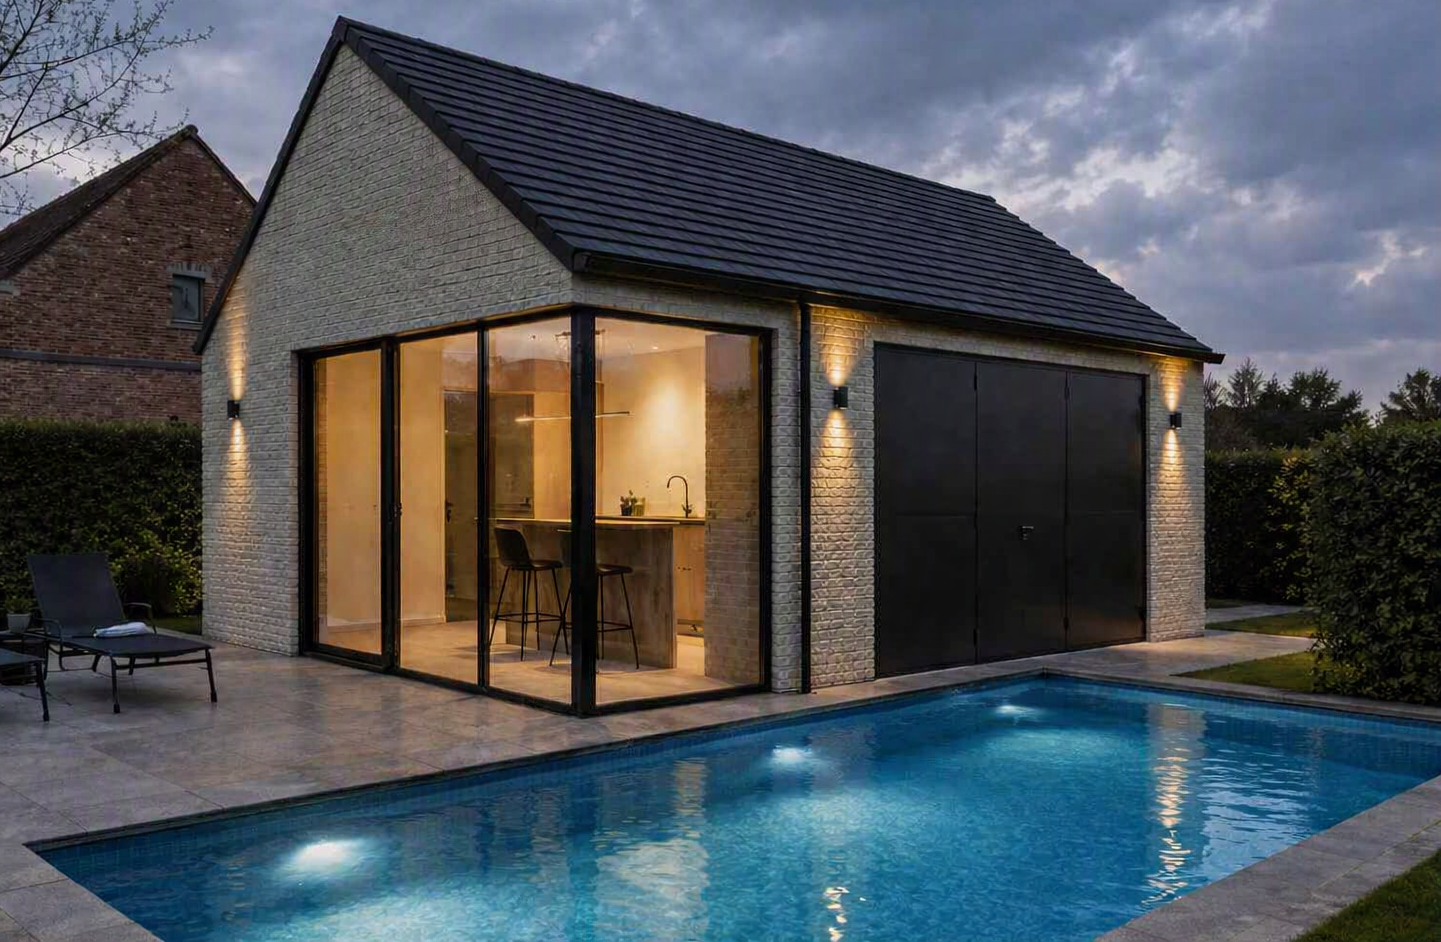
A contemporary poolhouse with clear volumes, warm materials and a careful fit within the existing garden landscape.
The design balances intimacy and openness, with large glazed sections that draw the interior towards the water and garden. The poolhouse was never conceived as a detached garden shed, but as an extension of the home: a place to cook, to shelter from a summer shower and to use all year round.
Its position grew out of a careful reading of the garden. Mature trees, the path of the sun and the sightline from the main house's living room determined where the volume sits and how it is oriented. By pushing the building towards the plot boundary, the centre of the garden stays open and the pool is framed rather than cut in two.
The permit question was addressed from day one. We tested the design against the municipal planning regulations, the maximum buildable footprint and the rules governing ancillary buildings, and compiled the full environmental permit file. That meant no surprises during the procedure and a smooth start on site.
Material and detailing are deliberately restrained. A finely profiled steel frame carries a timber roof structure, while vertically laid thermally treated wood cladding weathers slowly and settles the volume into the greenery. The floor runs level from inside out to the terrace, so the transition towards the pool feels effortless.
Sustainable material choices and restrained detailing keep the volume calm and timeless. Rainwater from the roof is collected and reused in the garden, the pool technology is concealed in an insulated store, and a recessed overhang on the south façade provides shade in summer while admitting low winter light.
PLMR. handled the entire path for this pool house, including the permit file. In Flanders a pool house rarely falls outside permit requirements: footprint, distance to the plot boundary, height and zoning all determine whether an environmental permit and a registered architect are required. Clarifying this with the municipality up front kept the design within the right margins and the application free of extra procedures.